ADU & Garage Conversions
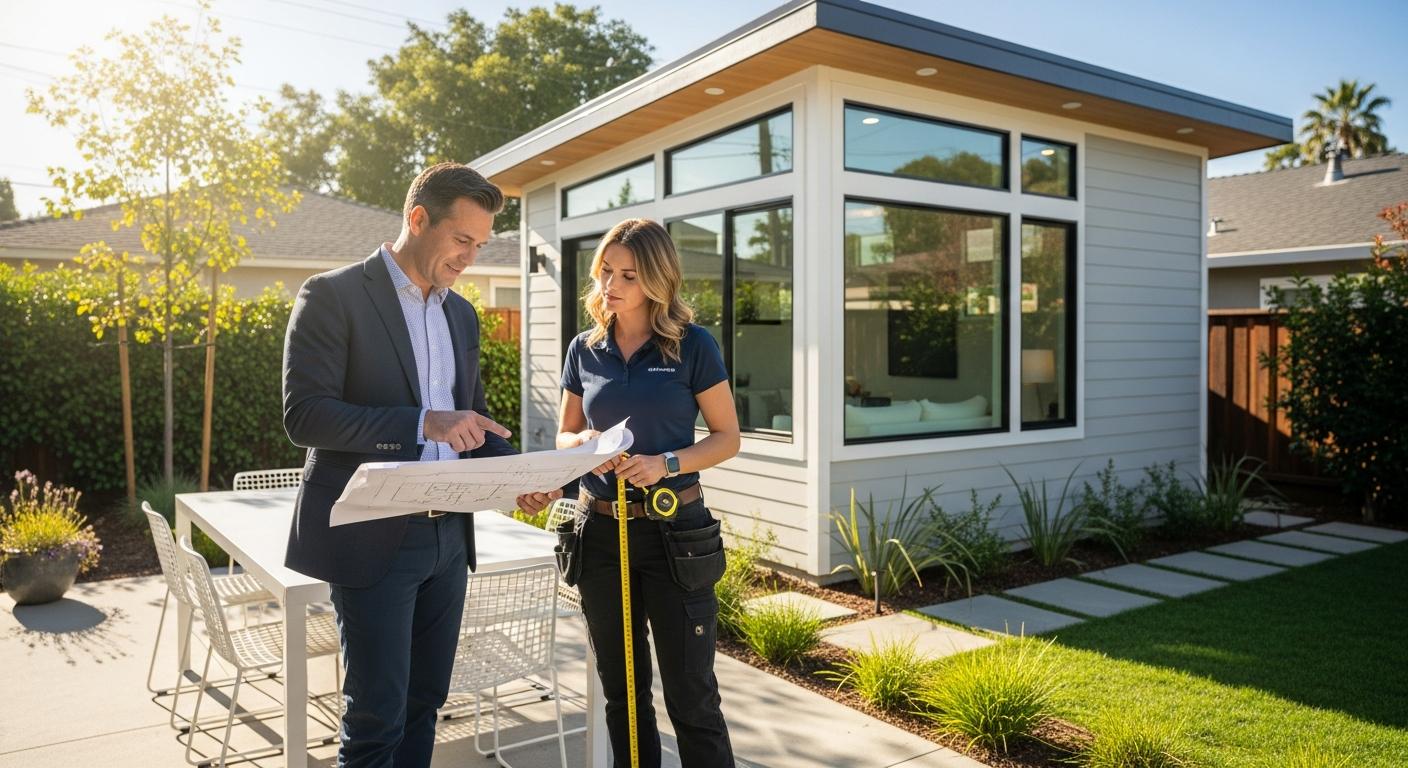
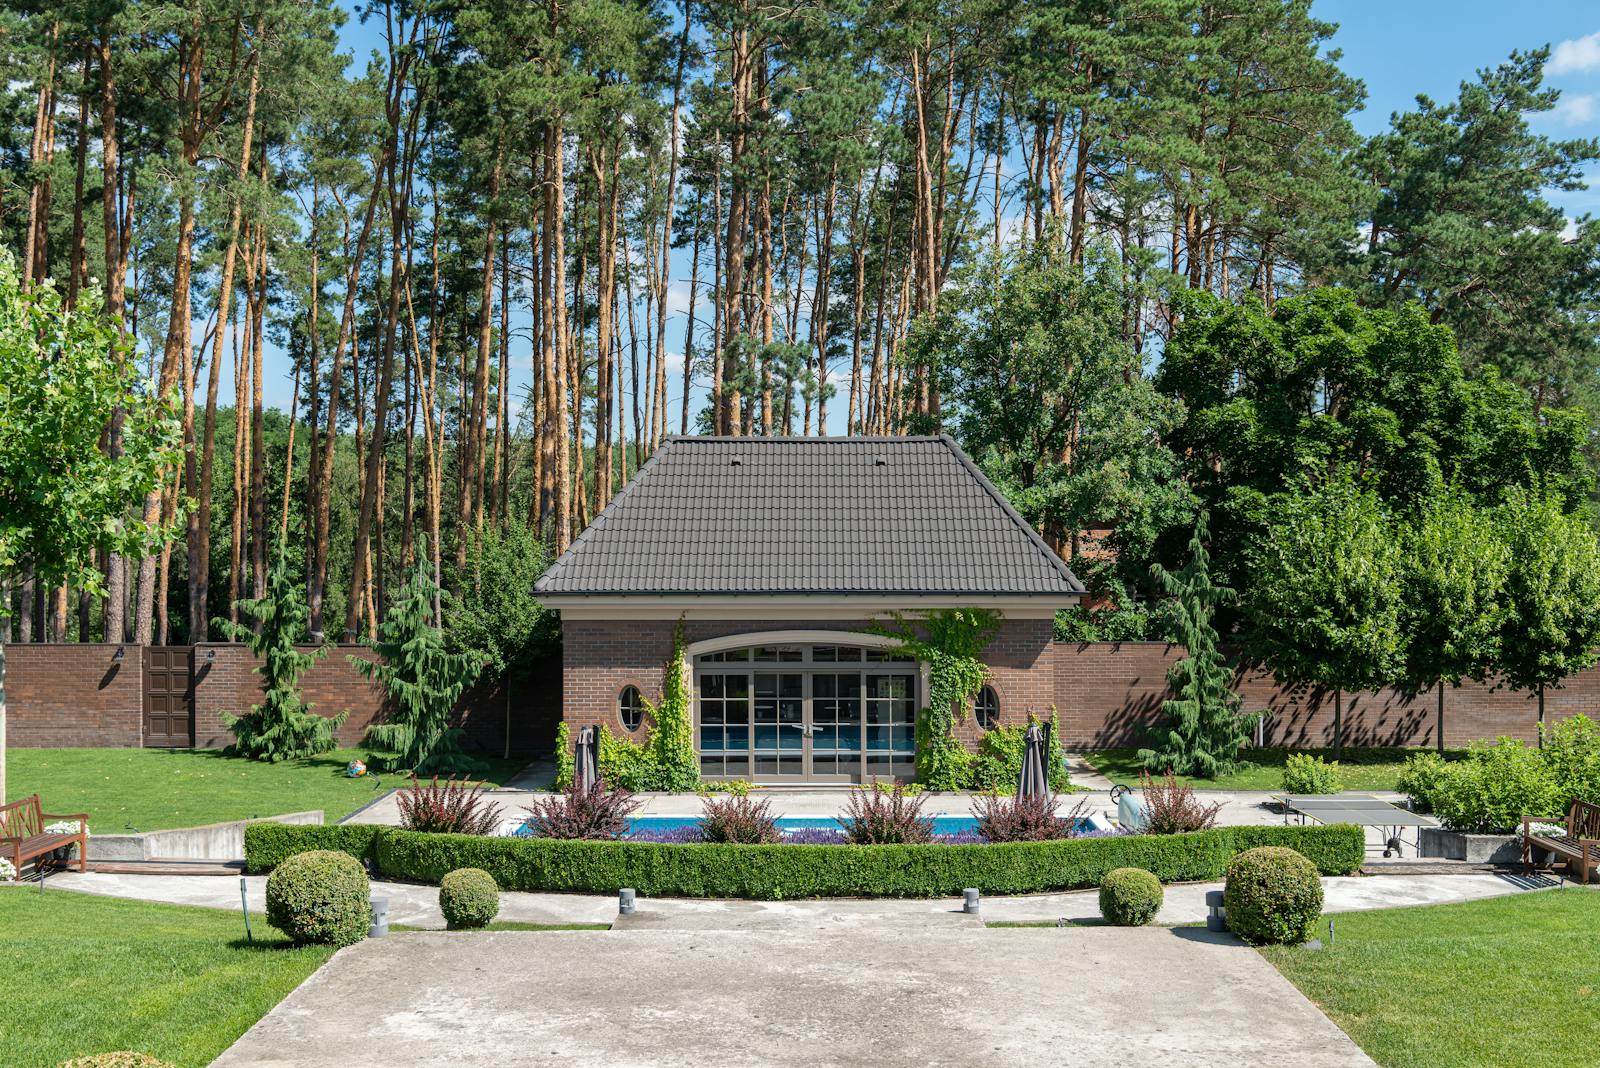
Turn your garage or backyard space into a fully permitted ADU or JADU. We design your project and guide you through the city approval process.
Residential Planning & Permit Coordination
Serving all of Los Angeles County
Get Your Free Consultation01
Turn your garage or backyard space into a fully permitted ADU or JADU. We design your project and guide you through the city approval process.
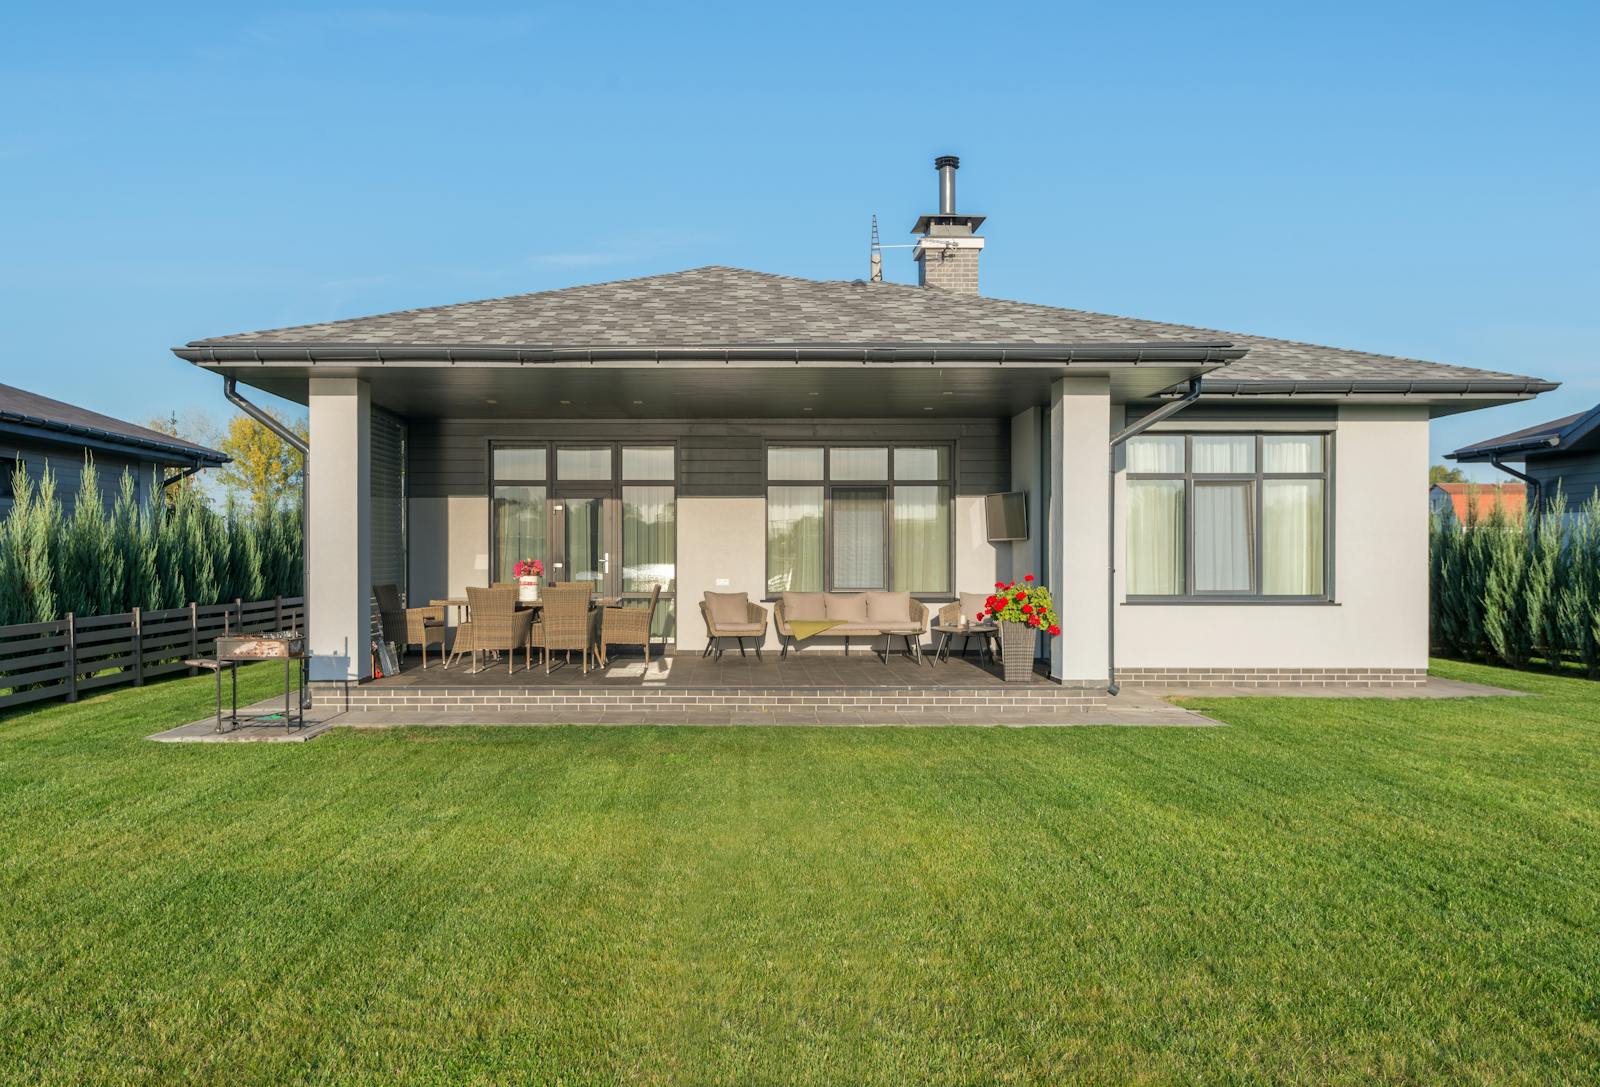
From single rooms to full second-story additions, we help you expand your home with a design that fits your needs and gets approved.
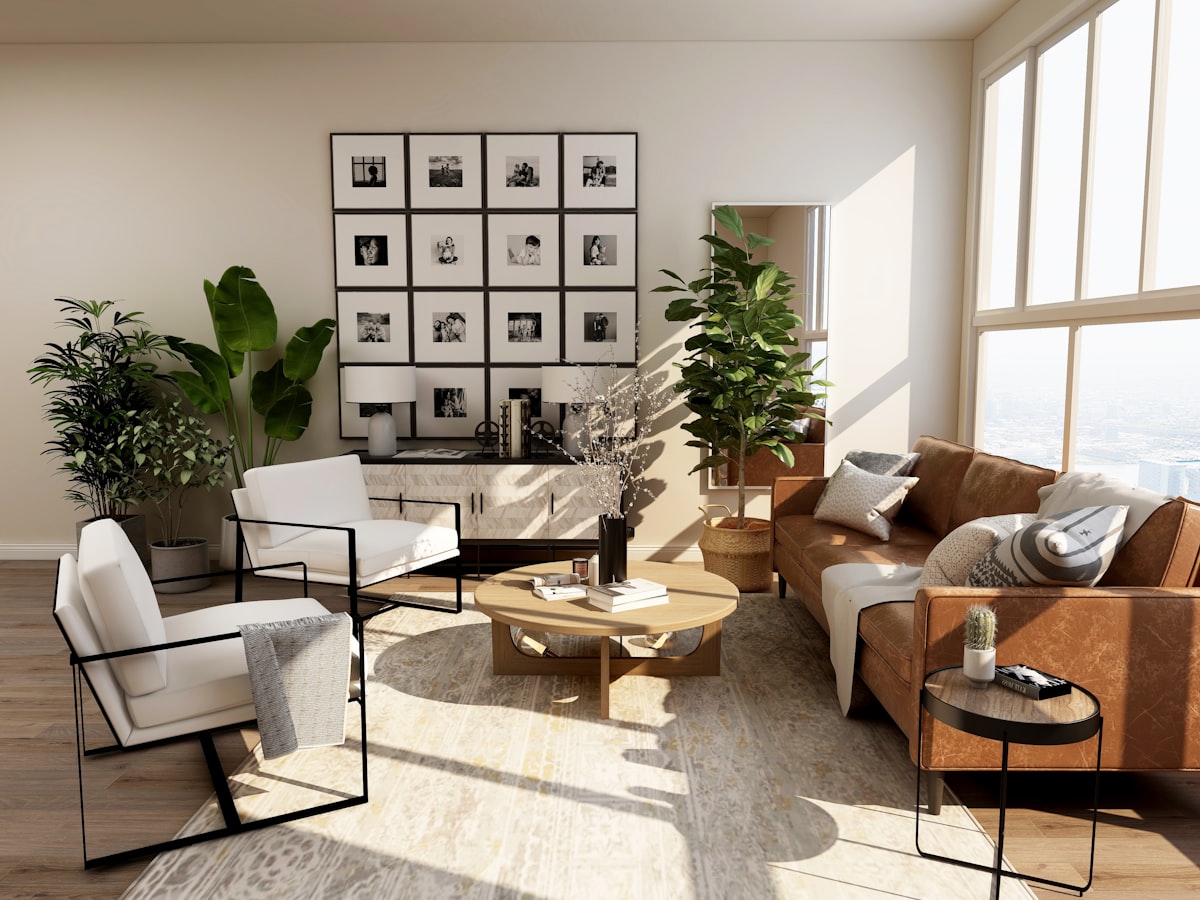
Open up your space with layout changes and structural updates. We design your remodel and help you navigate the approval process.
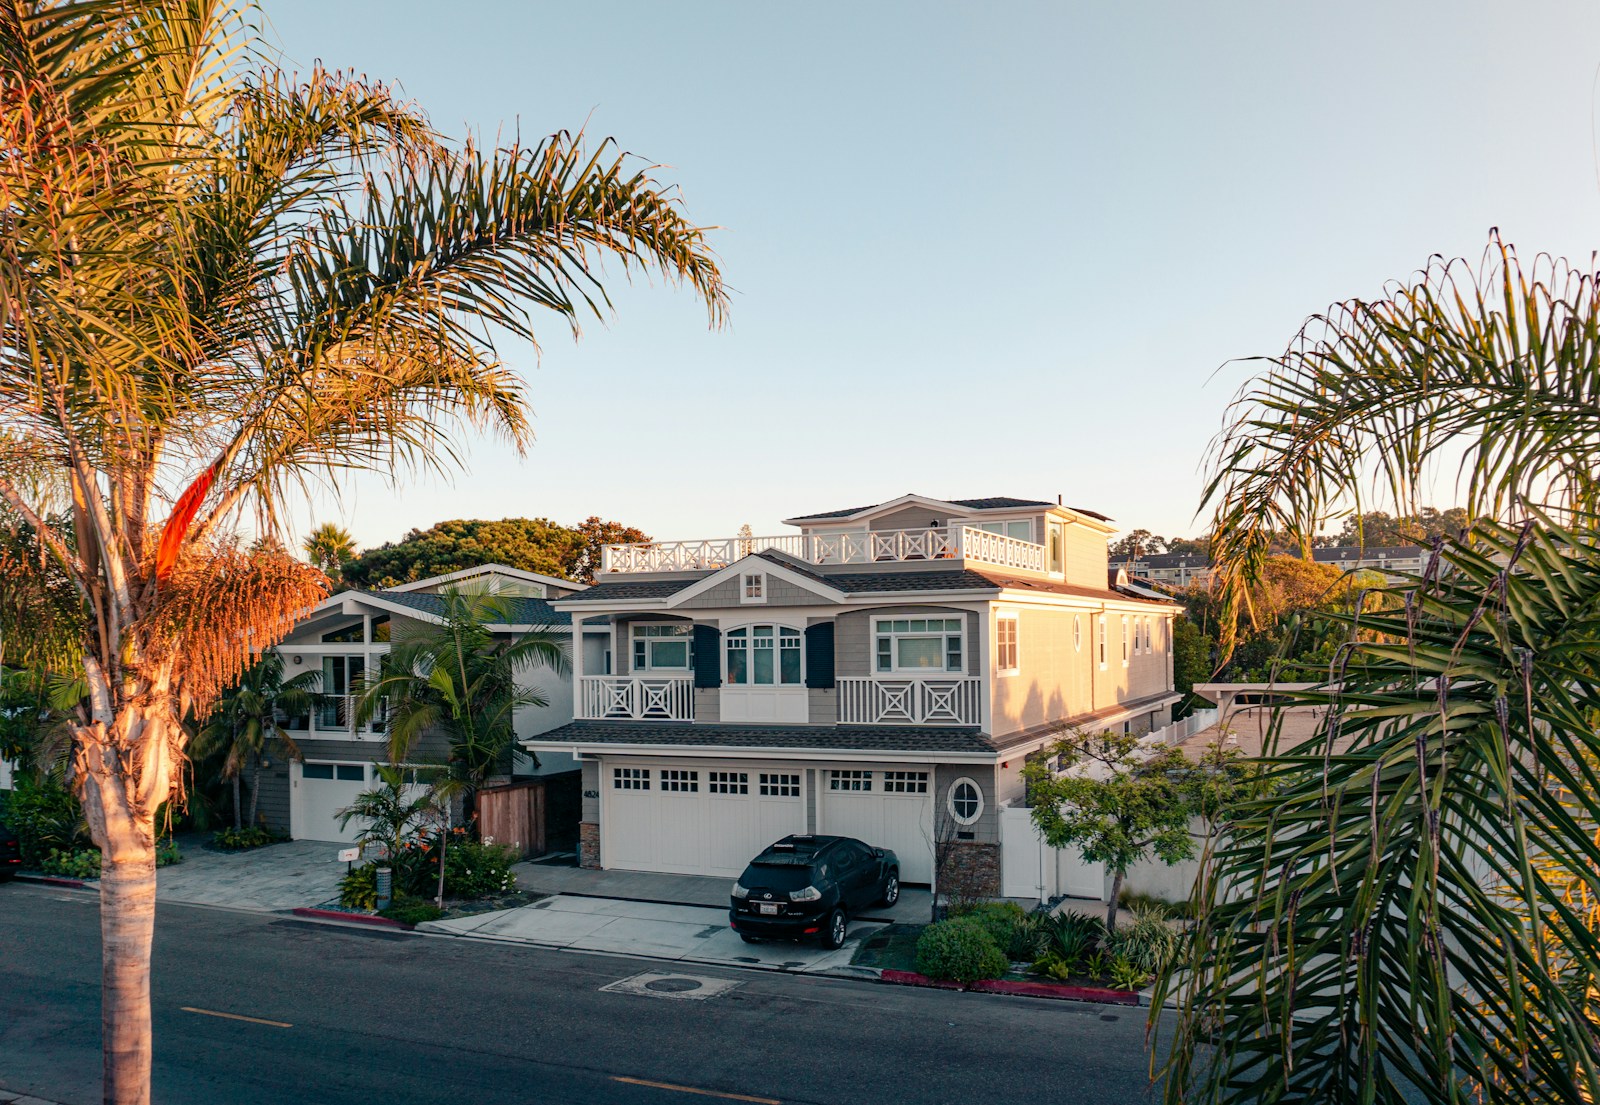
Build your home from the ground up. We design your project and guide it through city review and approval.
02
From your first call to your building permit — clear steps, no surprises.
We discuss your project goals, review your property and zoning, and provide a clear plan for your needs and timeline.
2–5 daysYou review the design. We refine it based on your feedback until you’re completely satisfied. Once approved, we prepare a complete plan set and handle submission.
3–6 weeksWe submit your plans and coordinate directly with the city, handling plan check comments and guiding your project through the approval process.
4–10+ weeksAfter plan approval, we guide you through final steps with the city until your permit is issued and you’re ready to build.
1–3 weeks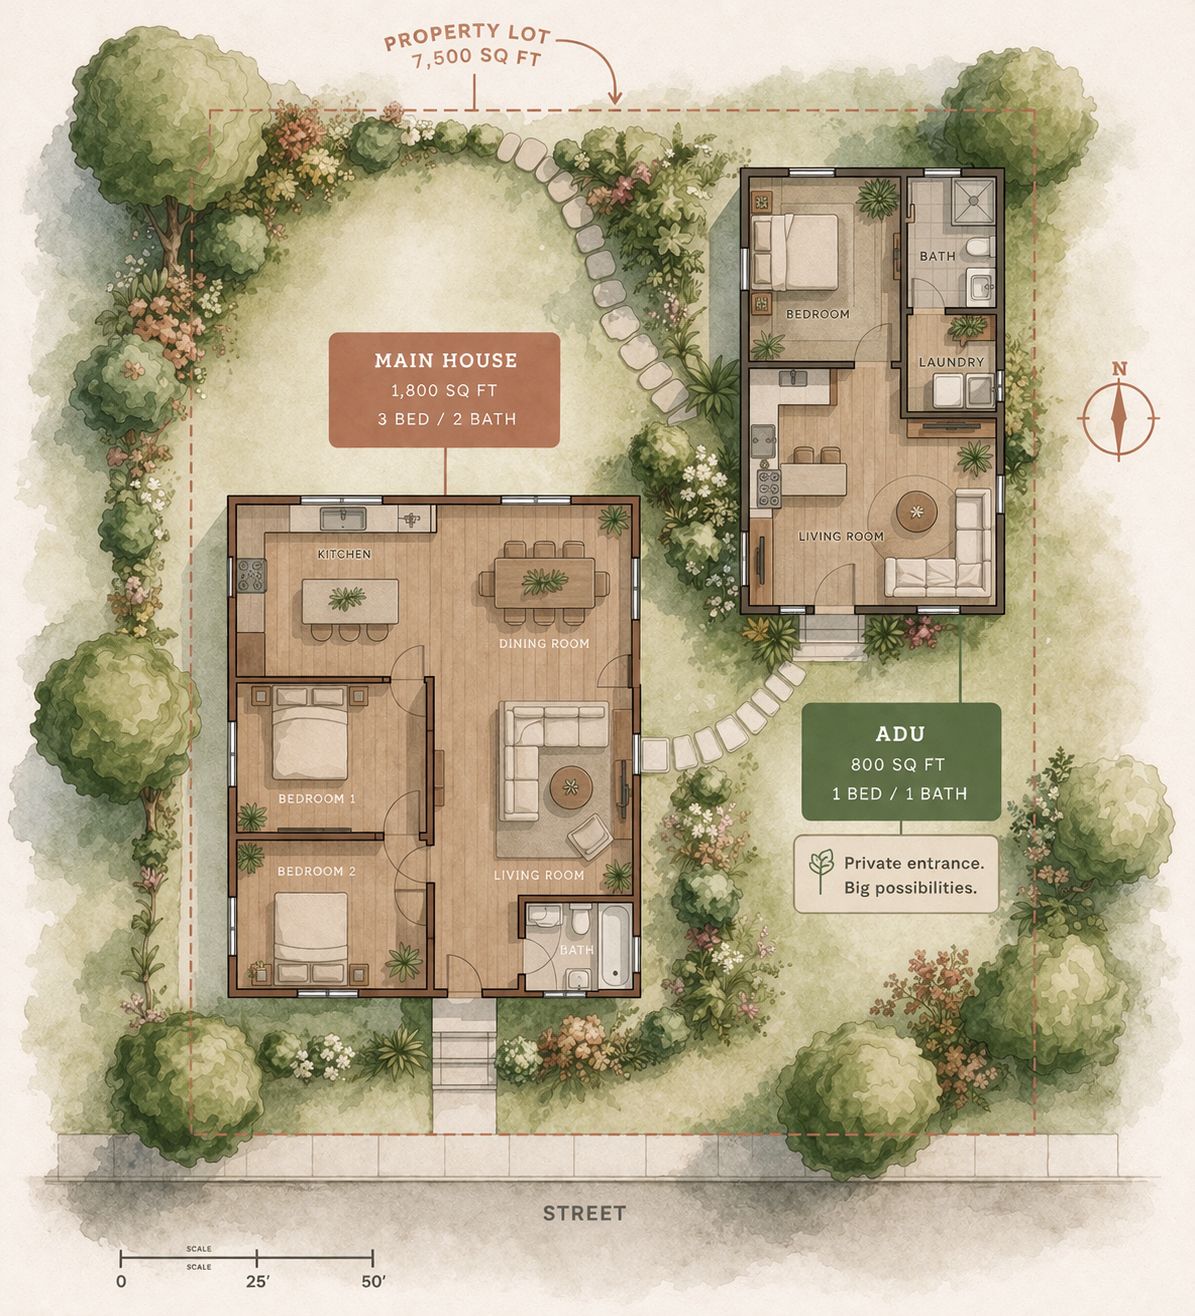
03
An ADU (Accessory Dwelling Unit) is a fully functional home with its own kitchen, bathroom, and living area. It’s one of the most effective ways to generate rental income, add property value, or create space for family.
400–1,200 square feet
$2,200–4,500/mo
200–600 square feet
$1,500–2,800/mo
200–800 square feet
$1,800–3,200/mo
Up to 500 square feet
$1,200–2,000/mo
04
“I trusted Tranquility Designs with a major remodel, and they delivered beyond my expectations. Emanol and his team transformed my home with a JADU and a second-story ADU that completely changed how we live. I feel like I’m in a brand-new house!”
“Working with Emanol was such a smooth experience. He was patient, professional, and always available to answer my questions. My ADU and addition turned out exactly how I imagined, and I couldn’t be happier with the result.”
“Tranquility Designs made the entire ADU process simple and stress-free. From the design to city approval, everything was handled with care. I now have a beautiful ADU that adds value to my property and provides extra space for my family.”
05
Yes. Garage conversions are one of the fastest and most affordable ways to build an ADU in Los Angeles.
The price depends on the project scope. We offer free consultations where we assess your property and provide a clear quote with no hidden fees.
Most ADU projects take about 3–6 months from first call to approved plans, depending on the city and scope.
Both. We offer full permit coordination, submitting plans, responding to corrections, and coordinating with all required departments until your project is approved. You don’t have to deal with the city. We take care of it for you.
In California, residential projects can be designed by a qualified designer without a full architect stamp. We handle the complete plan set (architectural, structural, and Title 24 energy compliance) so your plans are permit-ready without the higher cost of a full architectural firm.
We prepare a complete, permit-ready plan set including site plans, floor plans, elevations, structural details, and Title 24 energy compliance. If additional items like surveys, soil reports, or MEP plans are required, we coordinate those as needed.
06
Free consultation — no obligation. Tell us what you’re planning.